
100 Keyes, 1926 - 2026
SIGN UP Login/Register
10104 Balcony Street , New Port Richey, FL 34655 Photo
New - 14 Hours Ago
10104 Balcony Street , New Port Richey, FL 34655 Photo
New - 14 Hours Ago
10104 Balcony Street , New Port Richey, FL 34655 Photo

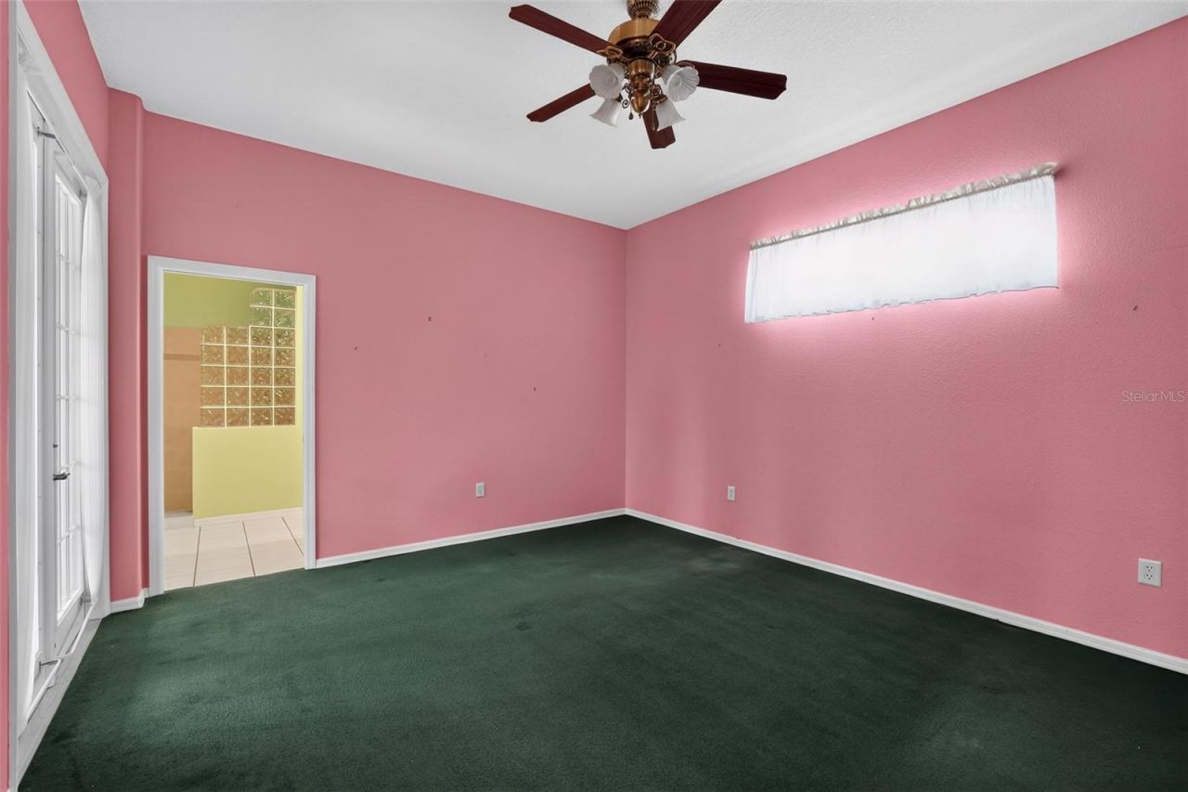
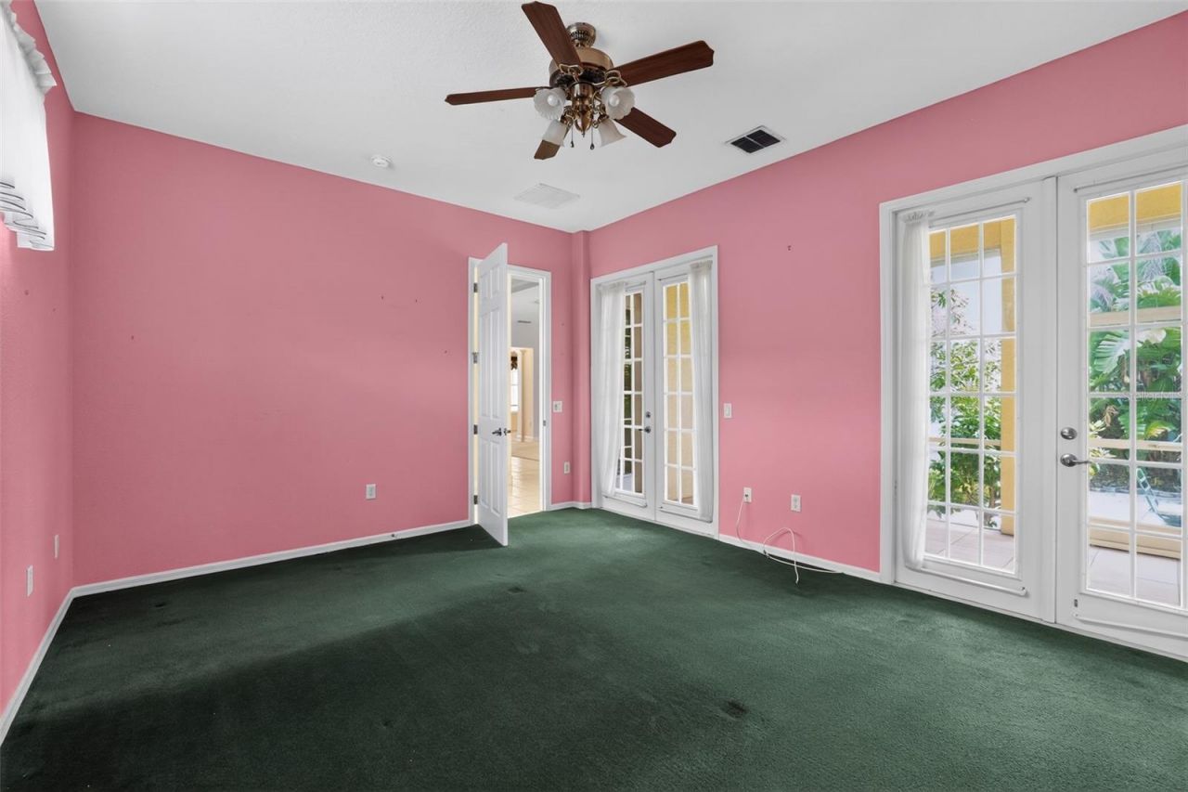
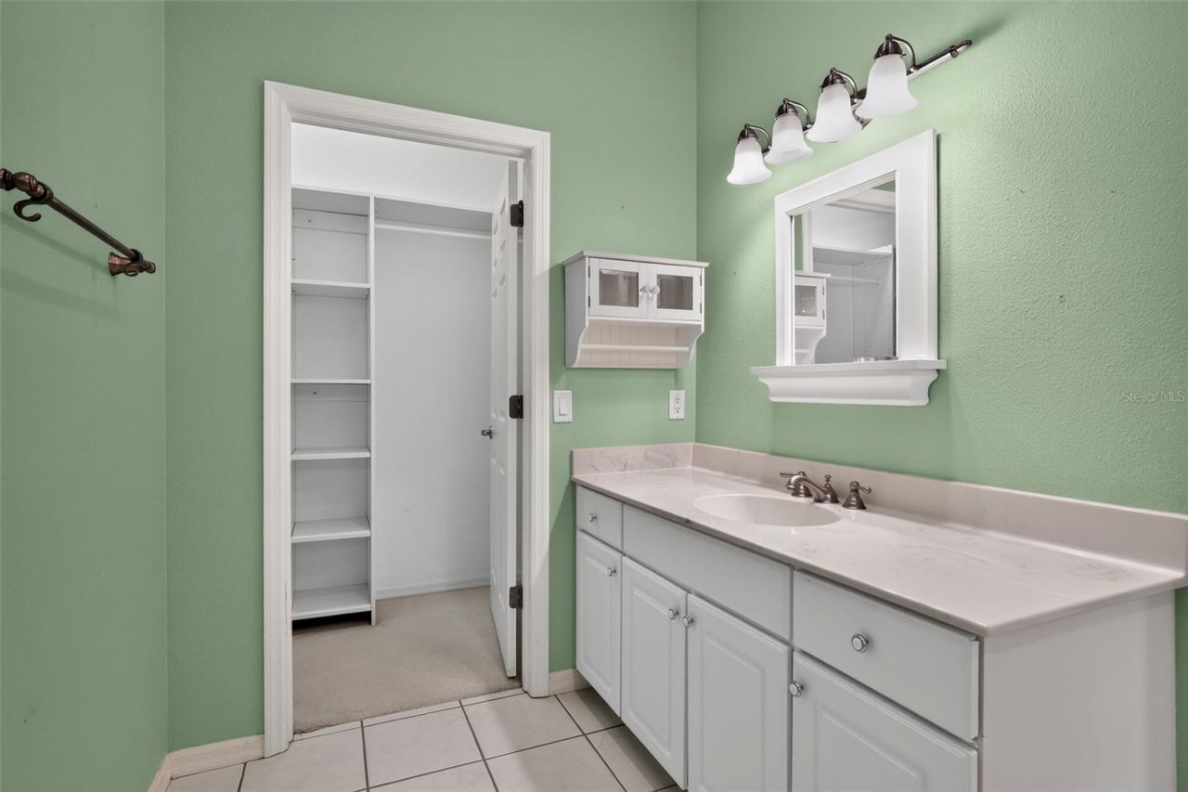
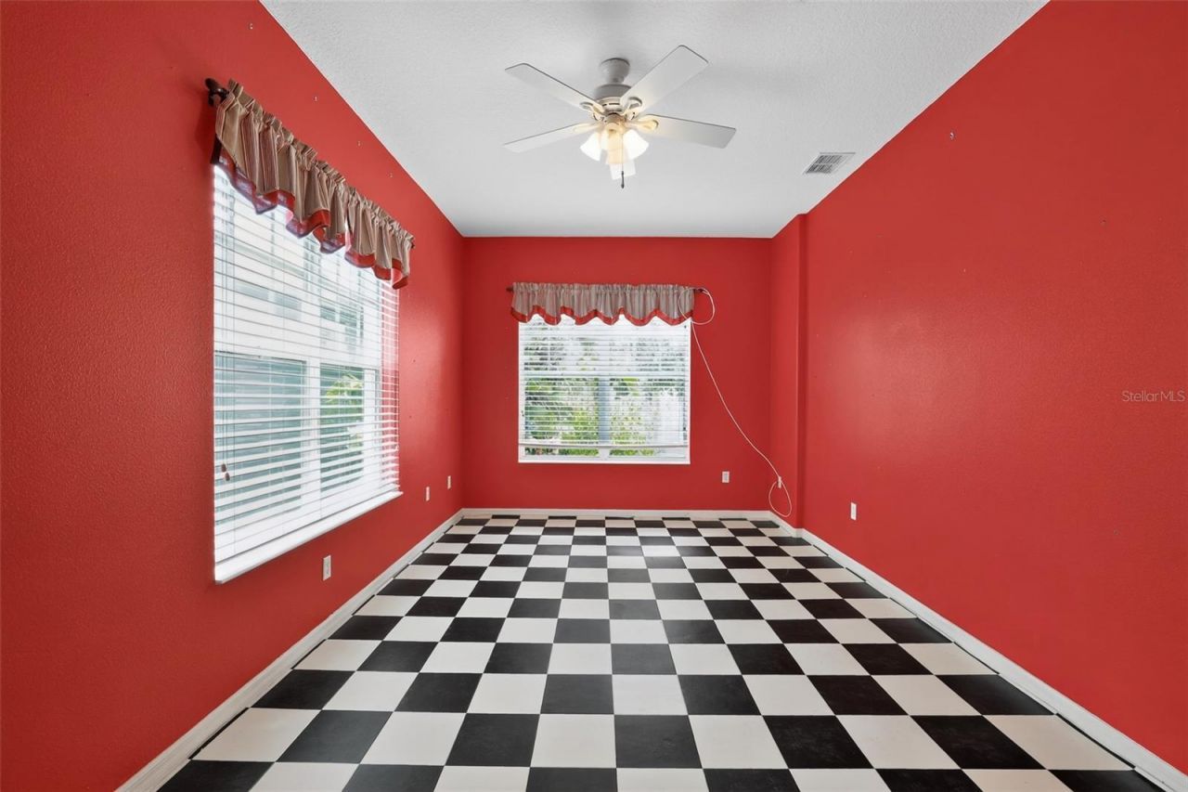
35 Total Photos [Click to View All]

10104 Balcony Street New Port Richey, FL 34655
$459,900
  • Beds
    3
  • Baths
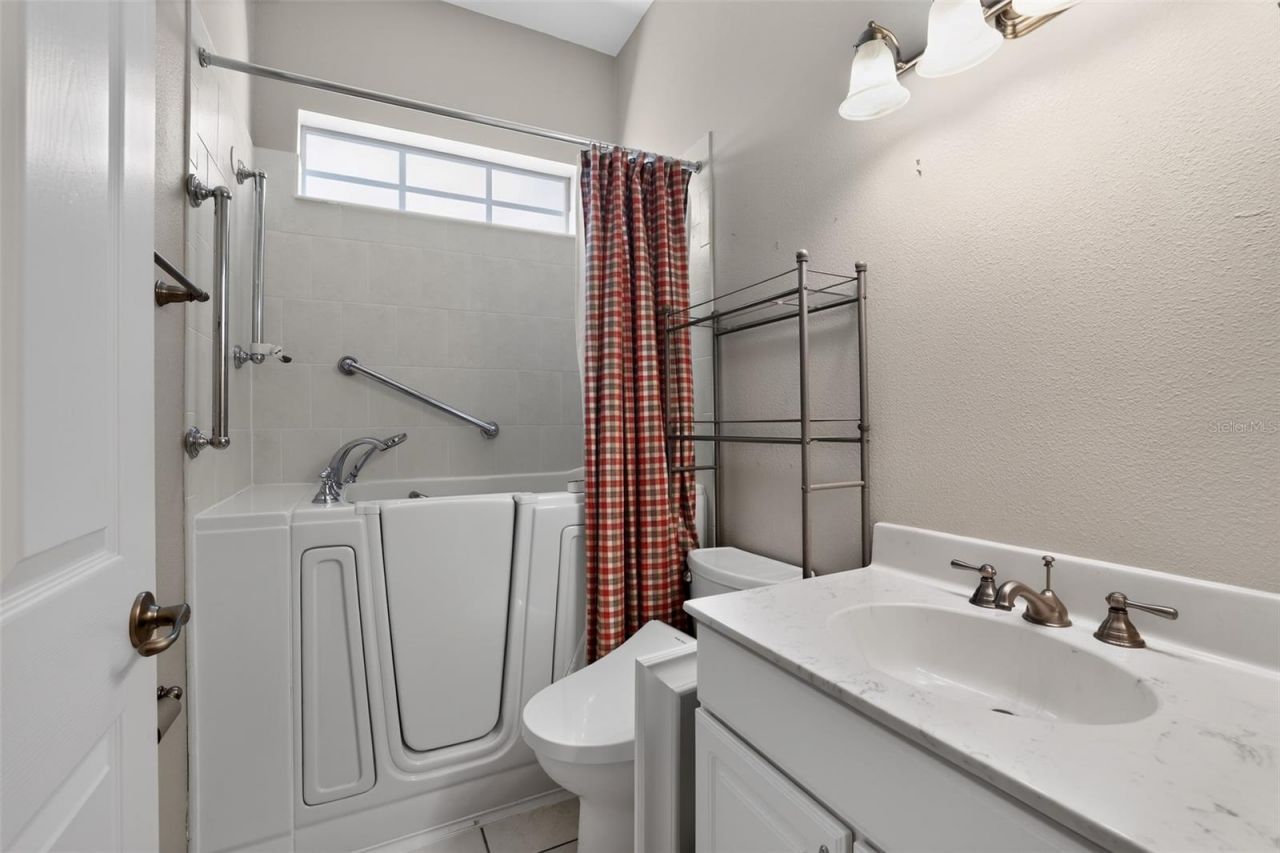
    2 full 1 partial
  • Total Square Feet
    2,242
  • Lot Size
    0.15 acre(s)

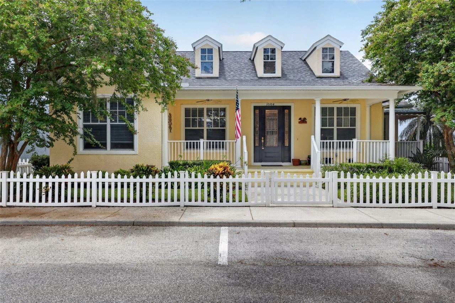
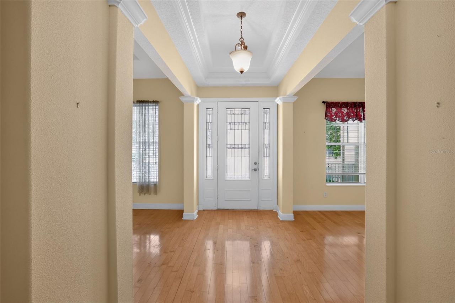
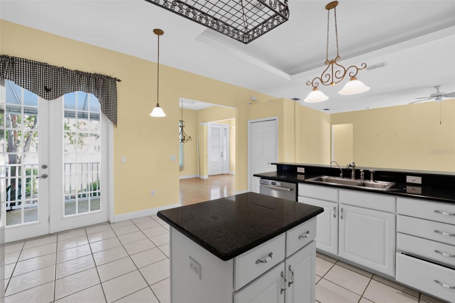
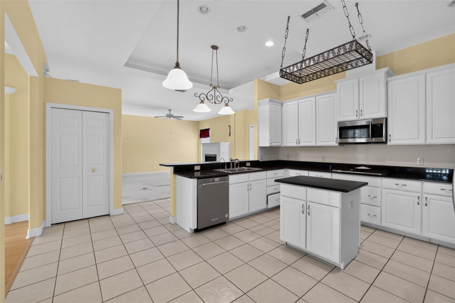
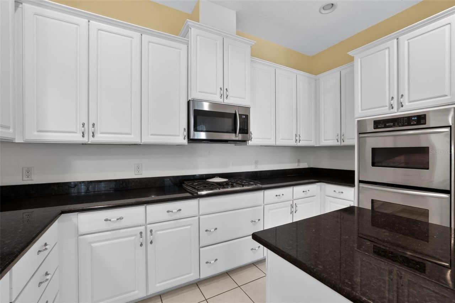
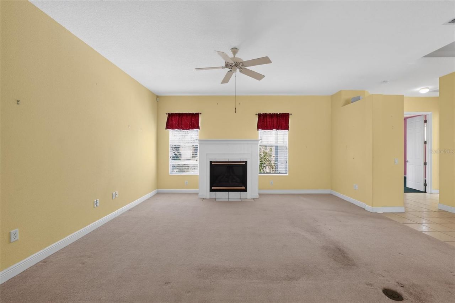
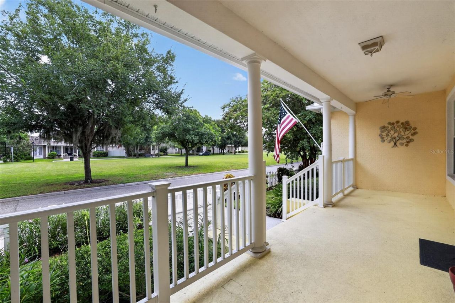
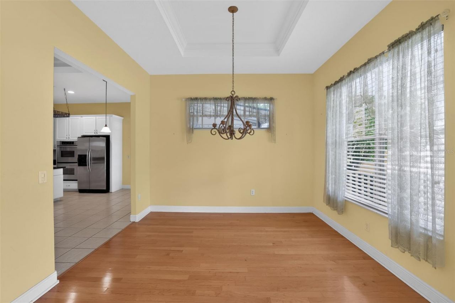
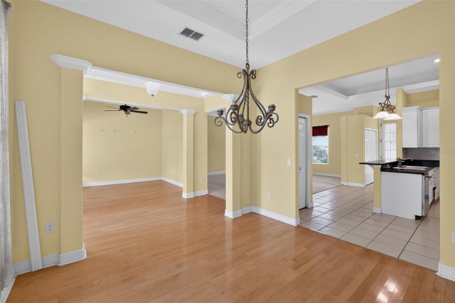
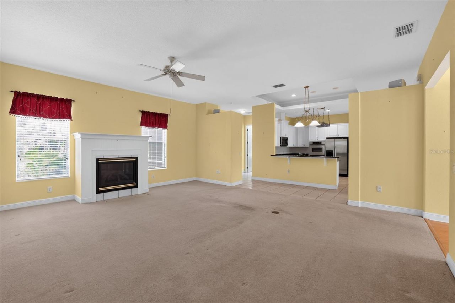
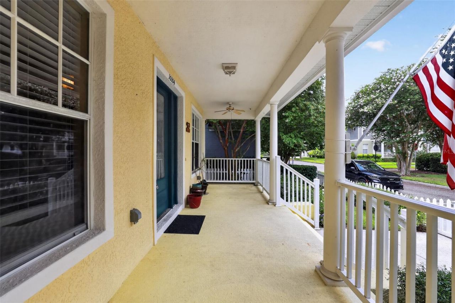
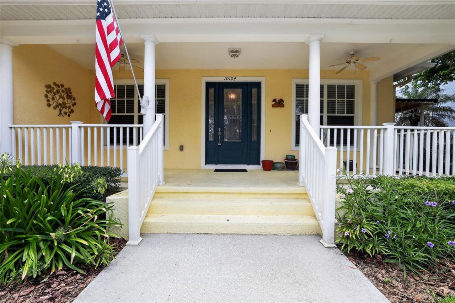
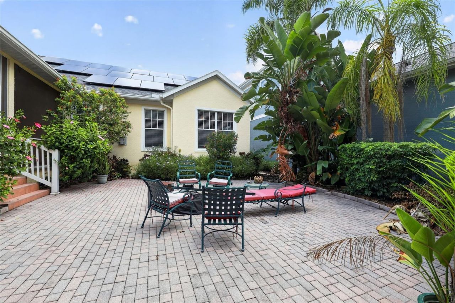
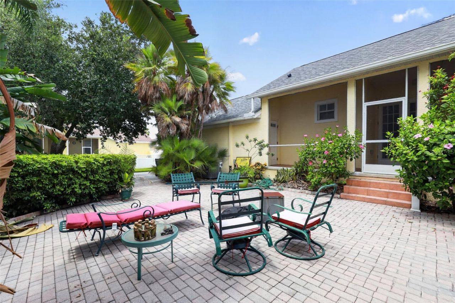
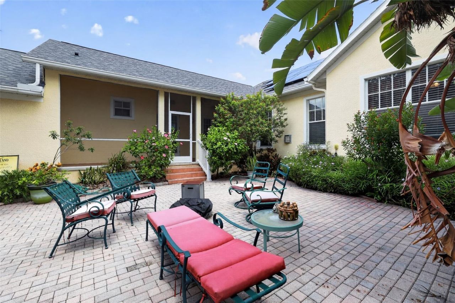
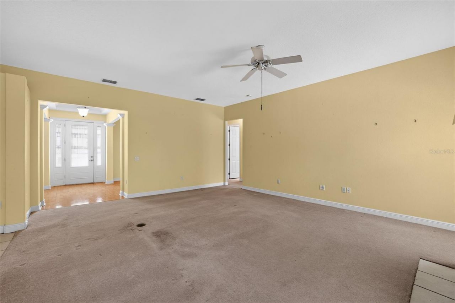
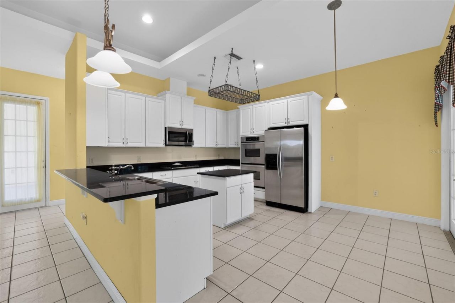
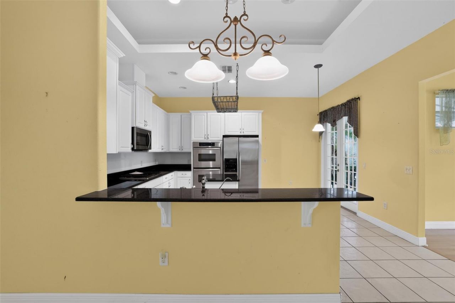
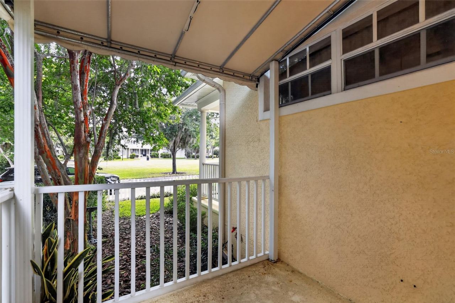
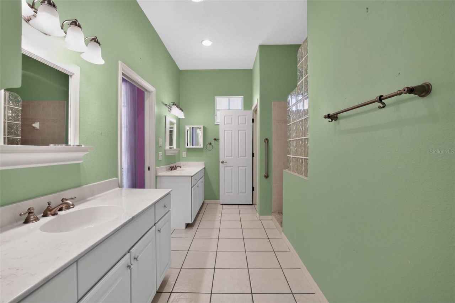
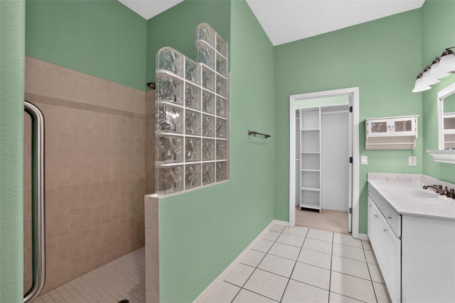
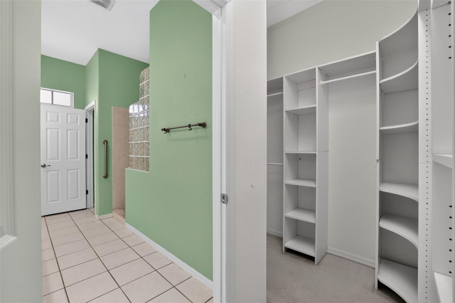
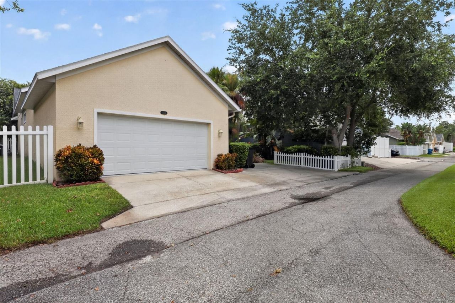
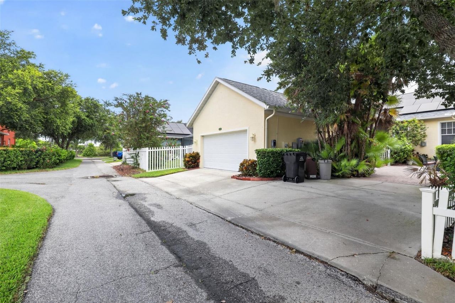
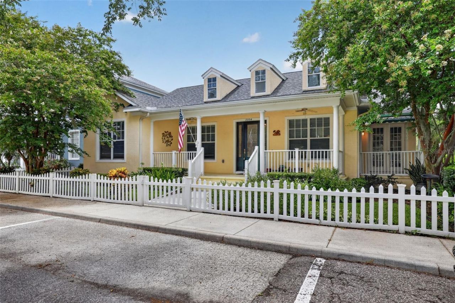
Welcome to this beautifully maintained 3-bedroom, 2-bathroom home with a 2-car garage, built in 2004 and filled with timeless charm and thoughtful upgrades. From the inviting front porch overlooking the Village Green to the classic picket fence, this home offers exceptional curb appeal and a warm, welcoming feel.Inside, you'll find wood flooring, ceramic tile, tray ceilings, plant shelves, surround sound, upgraded lighting, plumbing fixtures, and hardware throughout. The spacious family room fea...

View More

Property Summary

MLS Number: P4939238
Status: Active
Subdivision: LONGLEAF NEIGHBORHOOD 02
County: Pasco
Bedrooms: 3
Total Square Feet: 2,242
Price Per Sq. Ft.: $205
New Constuction: No
Waterfront: No
Property Type: Residential - Single Family
Cooling: Central Air
Fenced: Yes
Garage: 2 car attached
Heating: Central, Electric
Lot Size: 0.15 Acres
Roof Type: Shingle
Stories: 1.0
Year Built: 2004
Taxes: $5,767
HOA Y/N: Yes

Featured Amenities

Ceiling Fans(s)
High Ceilings
Primary Bedroom Main Floor
Split Bedroom
Walk-In Closet(s)
Basketball Court
Clubhouse
Park
Pool
Tennis Court(s)
Trail(s)

Property Details

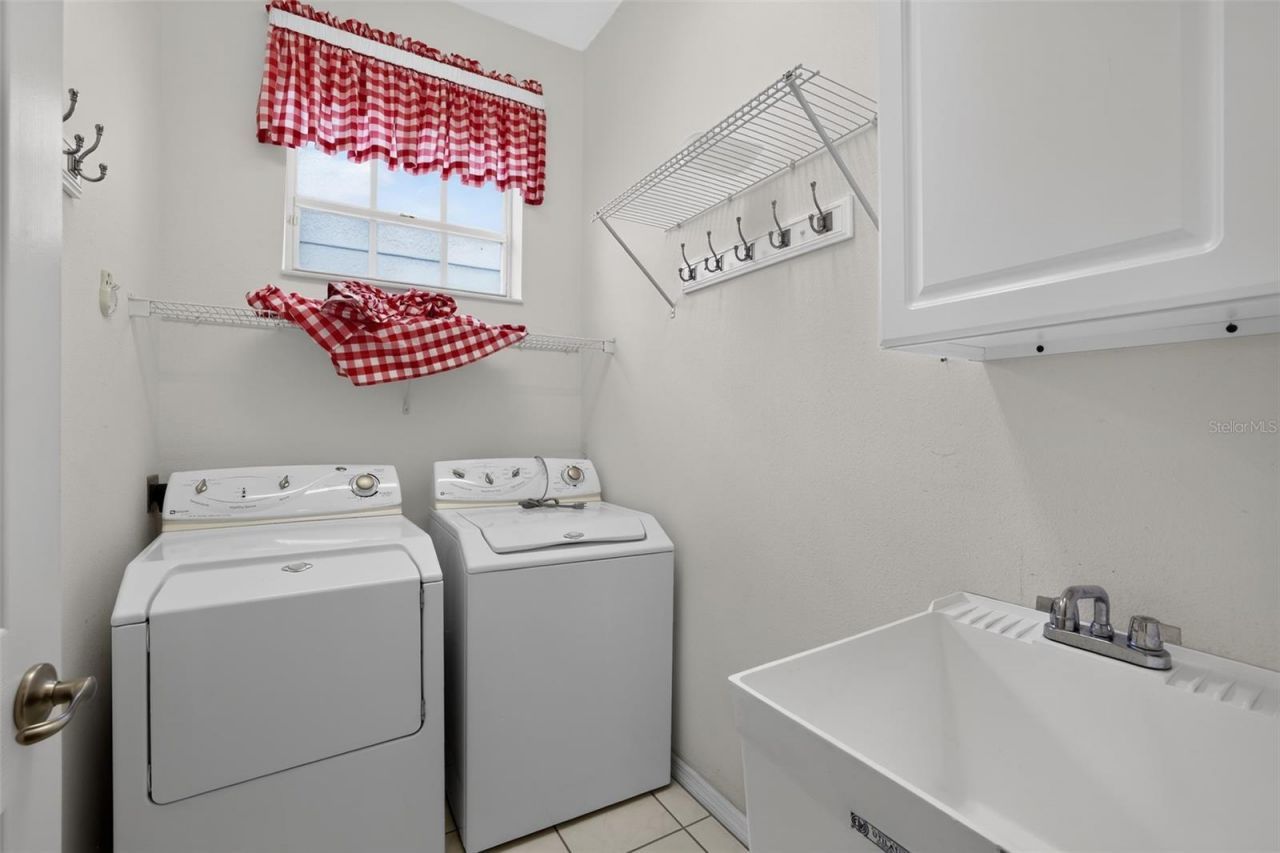
Appliances: Built-In Oven, Cooktop, Dishwasher, Dryer, Microwave, Refrigerator, Washer
Community Features: Clubhouse, Dog Park, Playground, Pool, Tennis Court(s), Street Lights
Directions: Driving Directions: Little Rd, E on SR 54, 1 mile at light make L Starkey (entrance to Longleaf), L Town to end, L Gallery, R Ferrell, L on Balcony street (must drive around Village Green due to one-way street)
Exterior: Block, Concrete, Stucco
Outdoor Features: Courtyard, Lighting, Private Yard
Fencing: Vinyl
Fireplace: Gas
Fireplace Y/N: Yes
Flood Zone Code: X
Flooring: Granite, Tile, Wood
Foundation: Slab
Home Warranty Y/N: No
Listing Terms: Cash, Conventional, FHA, USDA Loan, VA Loan
Lot Dimensions: 0.15
Other Equipment: Private Yard
Ownership: Fee Simple
Parking: Alley Access, Garage Faces Rear
Parking Notes: Alley Access, Garage Faces Rear
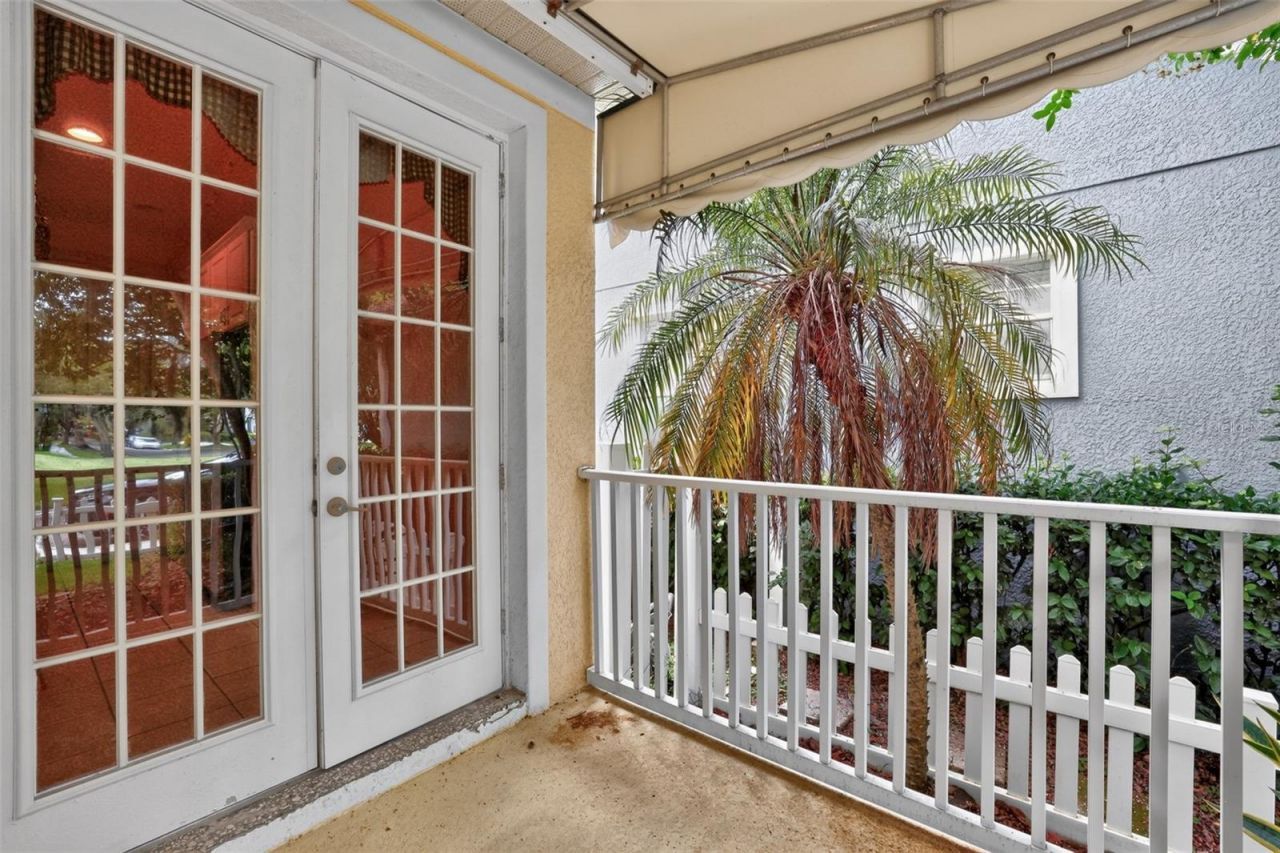
Patio/Porch: Front Porch, Rear Porch, Screened
Pets Allowed: Breed Restrictions, Cats OK, Dogs OK
Pets Restrictions: See HOA restrictions
Property Attached Y/N: No
Property Sub-Type: Single Family Residence
Sewer: Public Sewer
Showing Instructions: Call Listing Agent, Combination Lock Box
Special Sale Provisions: None
Utilities: Cable Available, Natural Gas Available, Water Connected
Water: Public
Water Access Y/N: No
Zoning: MPUD
Construction: Block,Concrete,Stucco

Room Sizes

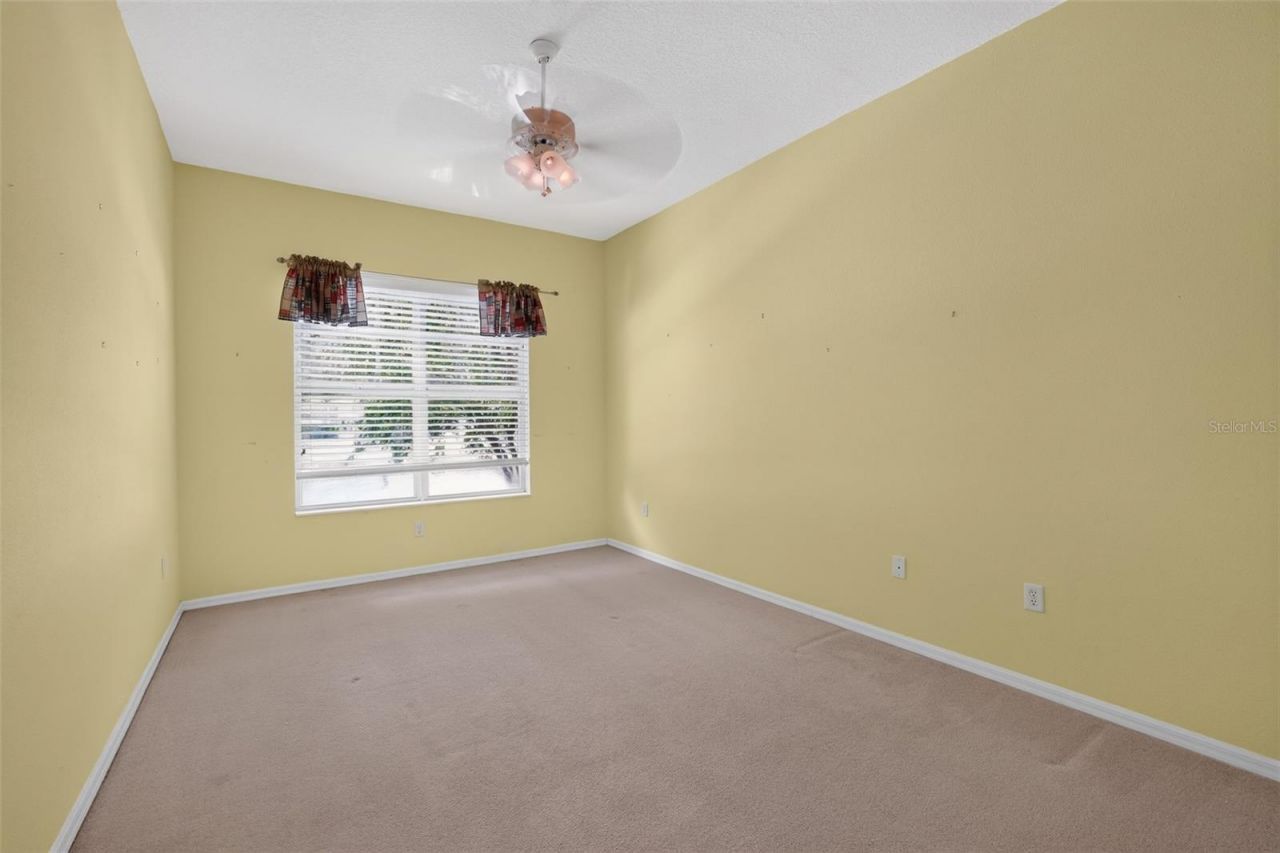
Primary Bedroom: 17x15
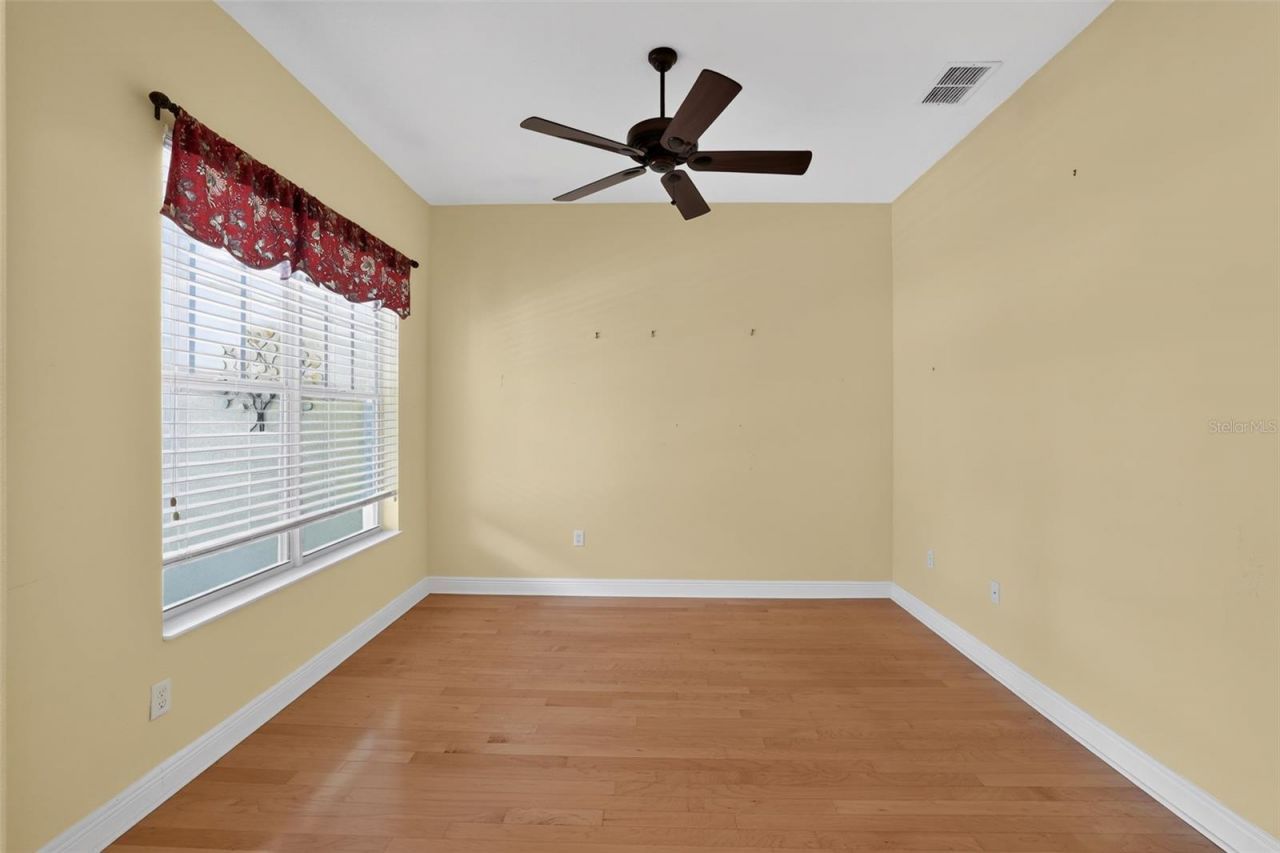
Bedroom 2: 21x9
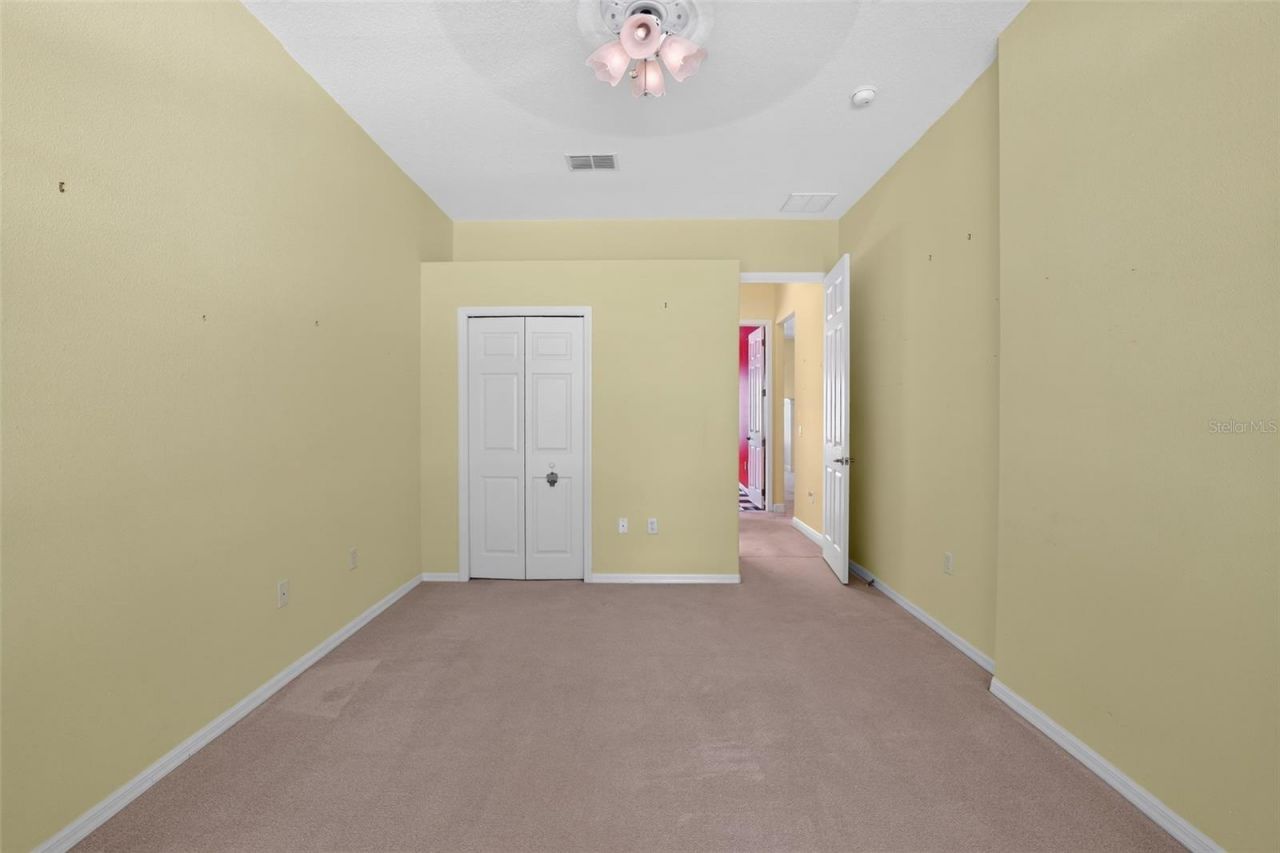
Bedroom 3: 16x13
Kitchen: 21x18
Dining Room: 8x8

Neighborhood Information

Neighborhood Map

Neighborhood Hero

Neighborhood Highlights

Neighborhood Characteristics

Neighborhood Market Trend

Neighborhood Schools

Courtesy of

Agency Name: HEARTLAND REAL ESTATE CO.
Agency Contact: 863-812-4782
Agent Name: Rachel Lovett

agent picture

Presented by

Agent Name: James Saint
Agent Phone: 954.394.0483
Agency Title: The Keyes Company
Request Info

IDX logo

James Saint
keyes.com
Agent Cell:
954.394.0483
Office Phone:
954.394.0483

Mortgage Calculator

%
years/fixed
yearly
yearly (est.)

Estimated Payment

$ 2,872.89 Principal & Interest $2,258.17 Property Tax $480.58 Homeowner's Insurance $134.14
Mortgage Logo

Login to My Keyes Account

Pixel